Plan the Room With AV in Mind.
What Does an AV Design Consultation Actually Include?
An assessment of your needs first: how the space gets used, by how many people, for what kind of meetings. From there, a room-by-room technology plan, a layout built around sightlines and camera coverage, a platform decision, and a budget range. The spec package includes technology drawings, elevations, conduit risers, junction box locations, an equipment list per room, wiring requirements, and structural notes for anything heavier than a soundbar.
AV design should start the same day the architect does. Bring AV in after construction begins, and design becomes retrofitting: cutting into finished walls, rerouting conduit already in the ceiling, paying change-order rates for a problem one early meeting would have solved.
What Happens Without a Plan
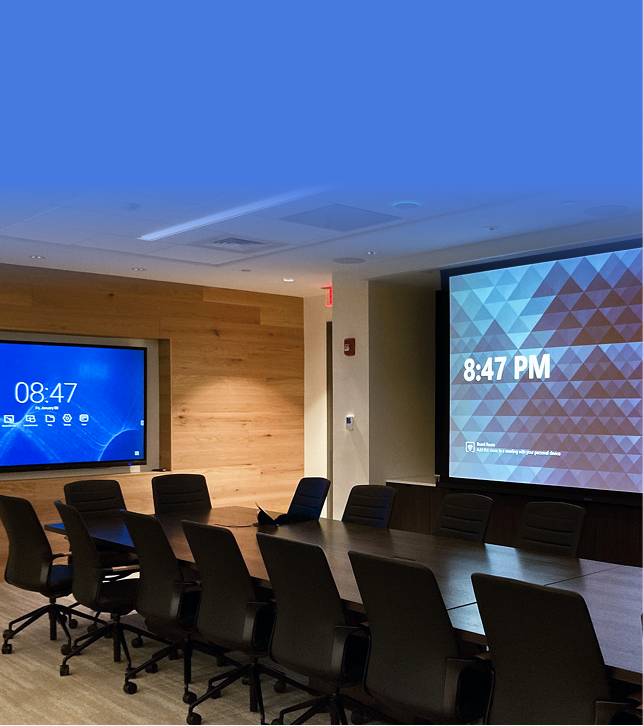
The room gets built first and the technology gets figured out after. The display goes up, and there's an obstruction nobody caught, because the sightline never got checked before the room was built. Camera coverage becomes a conversation about who has to lean out of frame.
Then, weeks after handover, someone cuts open finished millwork to run a cable. It should have been in the plan from day one.
Workplace Design: How to Design a Conference Room, Boardroom, or Meeting Space
Designing a conference room starts with the outcome it needs to deliver: how many people need to fit, see each other, and get the meeting done. From there: sightlines to the display, camera coverage for anyone on a call, acoustic treatment so the room doesn't echo, and enough power and connectivity at the table. Get the room size and seating count right, and everything else follows from it.
Setups fall into patterns. Boardroom for formal meetings, U-shape for training, huddle for small teams. The right one depends on what happens in the room, not what it looks like on paper.
Enterprise AV Standards
New Construction & Renovations
Interactive Design & Planning
An interactive rendering of the room before it exists: walk it, look around, stand where the table will be.
Technology Assessment & Planning
Workplace & Collaboration Upgrades
Featured Project
Hologic needed a space that could impress visitors and still function as a working boardroom once the tour ended. The result: an Experience Center with digital signage and large-scale LED video walls, and an integrated boardroom running on the same centralized AV infrastructure, all planned before a single wall went up.
From the blog
What Happens When Your Neat Bar and Board Lose Teams Support?
When does support end for Neat Bar and Board Gen 1? Microsoft support ends Sept 2027. See what Gen 2 changes and how to plan the upgrade.
A Guide to Planning Commercial LED Video Wall Mounting
Plan LED video wall mounting the right way: methods, power needs, and structural load requirements before you install.
InfoComm 2026: We Were There. Here's What Mattered.
InfoComm 2026 just wrapped. Here is what the DGI team saw, what made the Top 10, and what is worth specifying next.
How to Get Started
Plan
Needs assessment, technology plan, layout, spec package, and budget range. Interactive design and VR walkthroughs on select projects, not by default.
Build
We define the right approach and provide clear pricing, with visuals available when helpful.
Enable
Installation, commissioning, and a walkthrough with your team, so what got designed on paper matches what's live in the room.
Optimize
We tune the room against how it gets used in the first few weeks, not just against the drawings.
Sustain
We tune the room against how it gets used in the first few weeks, not just against the drawings.
Frequently Asked Questions
What does an AV design consultation actually include?
A needs assessment, a room-by-room technology plan, layout and sightline review, a platform decision, a drawings and spec package, and a budget range, all delivered before any equipment gets ordered. It's the plan your contractor, your IT team, and your installer all build from.
What should an AV spec package include?
Technology drawings such as elevations, conduit risers, and junction box locations, an equipment list tied to each room, wiring and connectivity requirements, and mounting or structural notes for anything heavier than a soundbar. Missing any of these shows up later as a change order.
When should AV design come into an office fit-out?
The moment space planning starts. That's when the conversations about return-to-office plans, how many meeting rooms you need, and what size they should be are already happening. Acoustics, sightlines, and technology belong in that conversation, not a separate one that starts after the walls are framed.
How do you design a conference room?
Start with room size and seating count, which determine camera placement, farthest viewing distance, and whether acoustic treatment is needed. Then plan sightlines so every seat can see the display, and match microphone coverage to how the room gets used day to day.
What are the different conference room setup styles?
Boardroom for formal, hierarchy-driven meetings. U-shape for training and workshops where everyone needs to see a presenter and each other. Huddle or collaborative layouts for small teams. The right one depends on how the room is used most often, not how it looks empty.
What does design cost versus install?
Design covers the needs assessment, layout, and spec package, usually a smaller line item than what follows. Install covers equipment, programming, and the labor to build what the design specified. Skipping design to save money up front tends to cost more in change orders later.